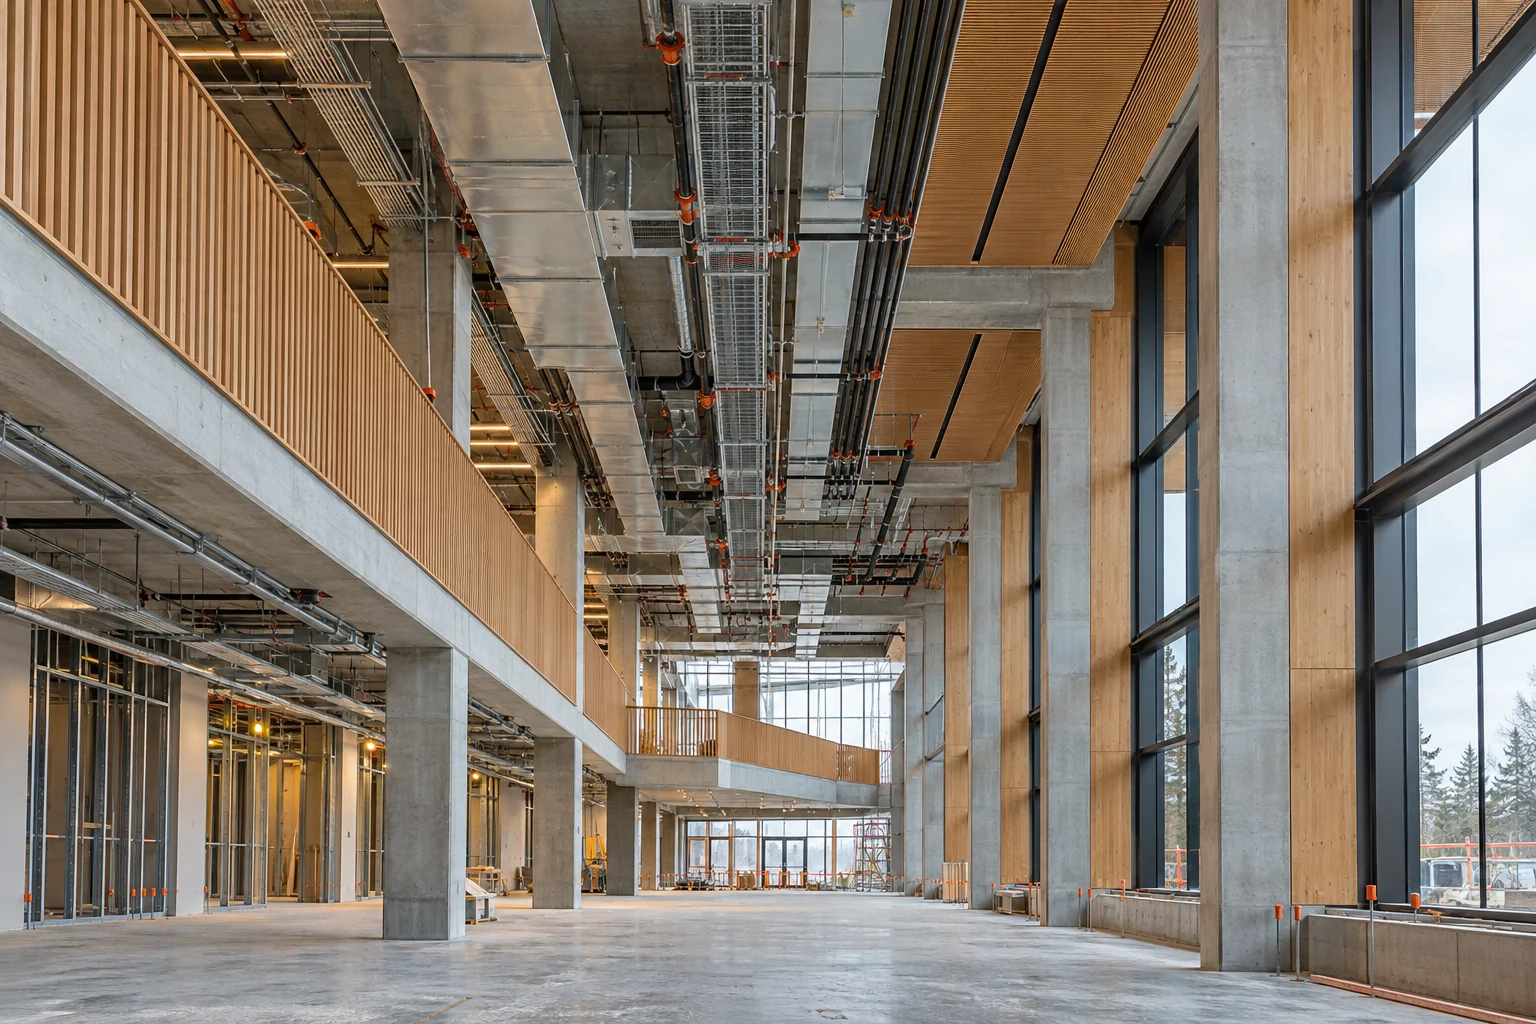
Picture the space above a ceiling.
Your pipework has to fit around ductwork, cable tray and structure. There needs to be room to install it, support it and reach the equipment later. Before anyone starts cutting material, the team needs to work out how it will all fit.
In this illustrative example, the trades bring their models together. They review a tight crossing, agree a route and update the information. The shop then needs to know what can be made, while the site team needs to know what arrives first and how it will go in.
You may hear that work called BIM, VDC or both. Understanding the terms helps you follow the conversation and ask what is actually expected of your trade.
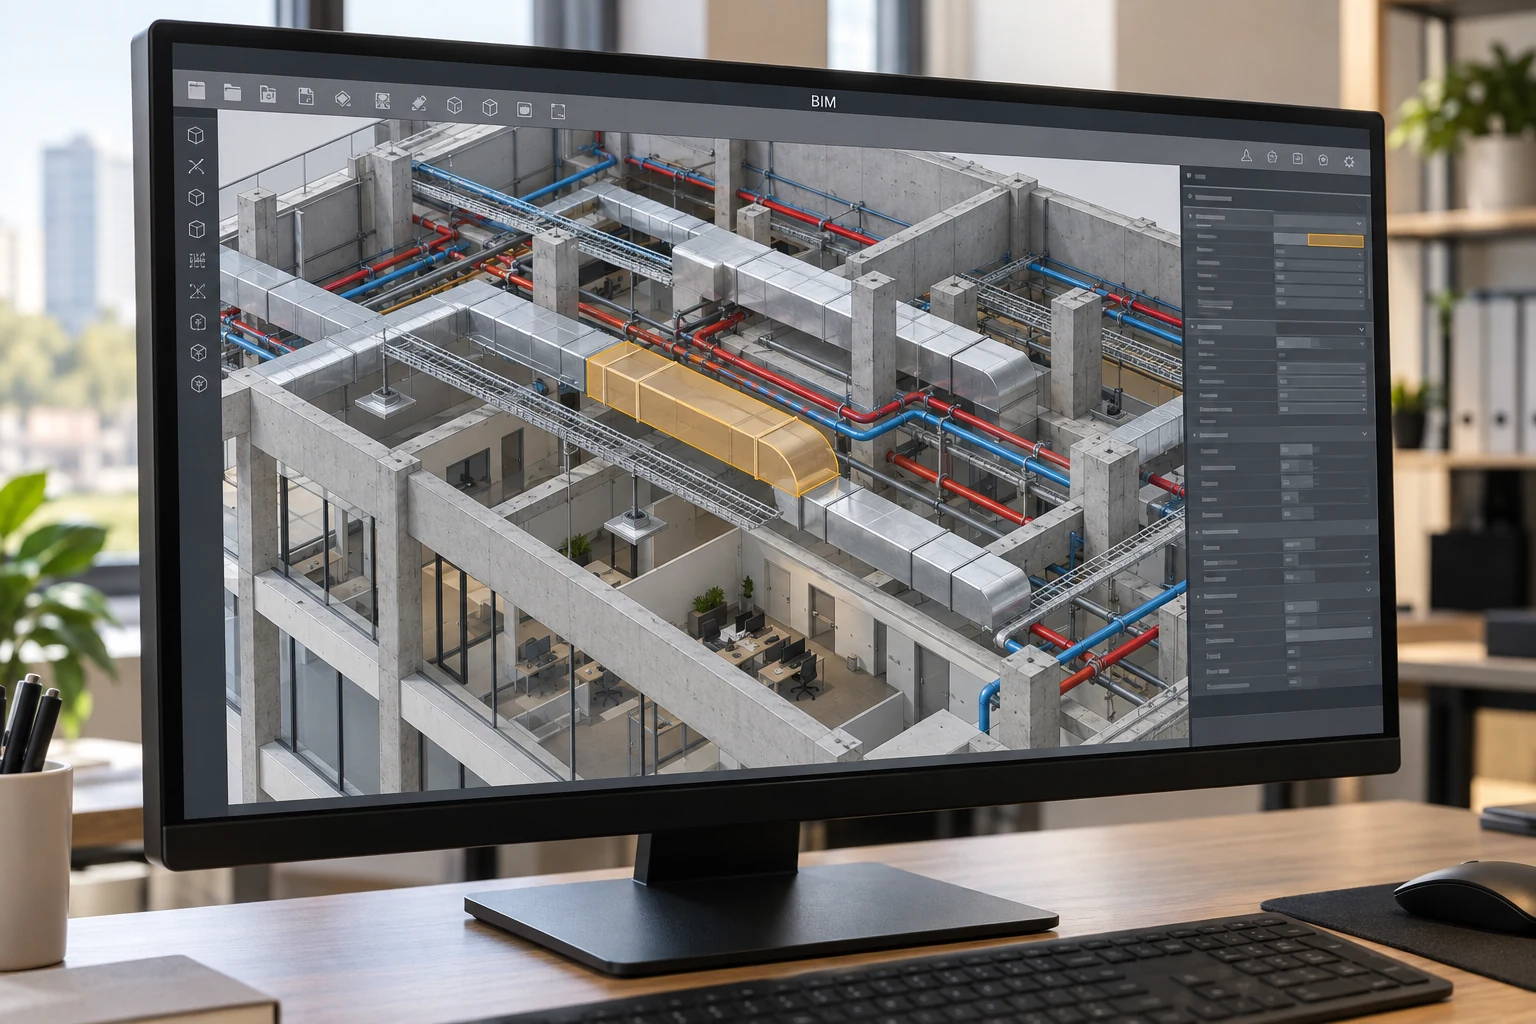
First, the building and its information: BIM.
BIM stands for Building Information Modelling. Think of the model as a way to connect what an item looks like with what the team needs to know about it. For a pump, that might include its location, connections, equipment reference and maintenance information, depending on the agreed use.
The 3D view helps people see the work. The information behind it helps them check, organise and use it. BIM also includes how that information is created, shared and managed through design, construction and operation. [1][11]
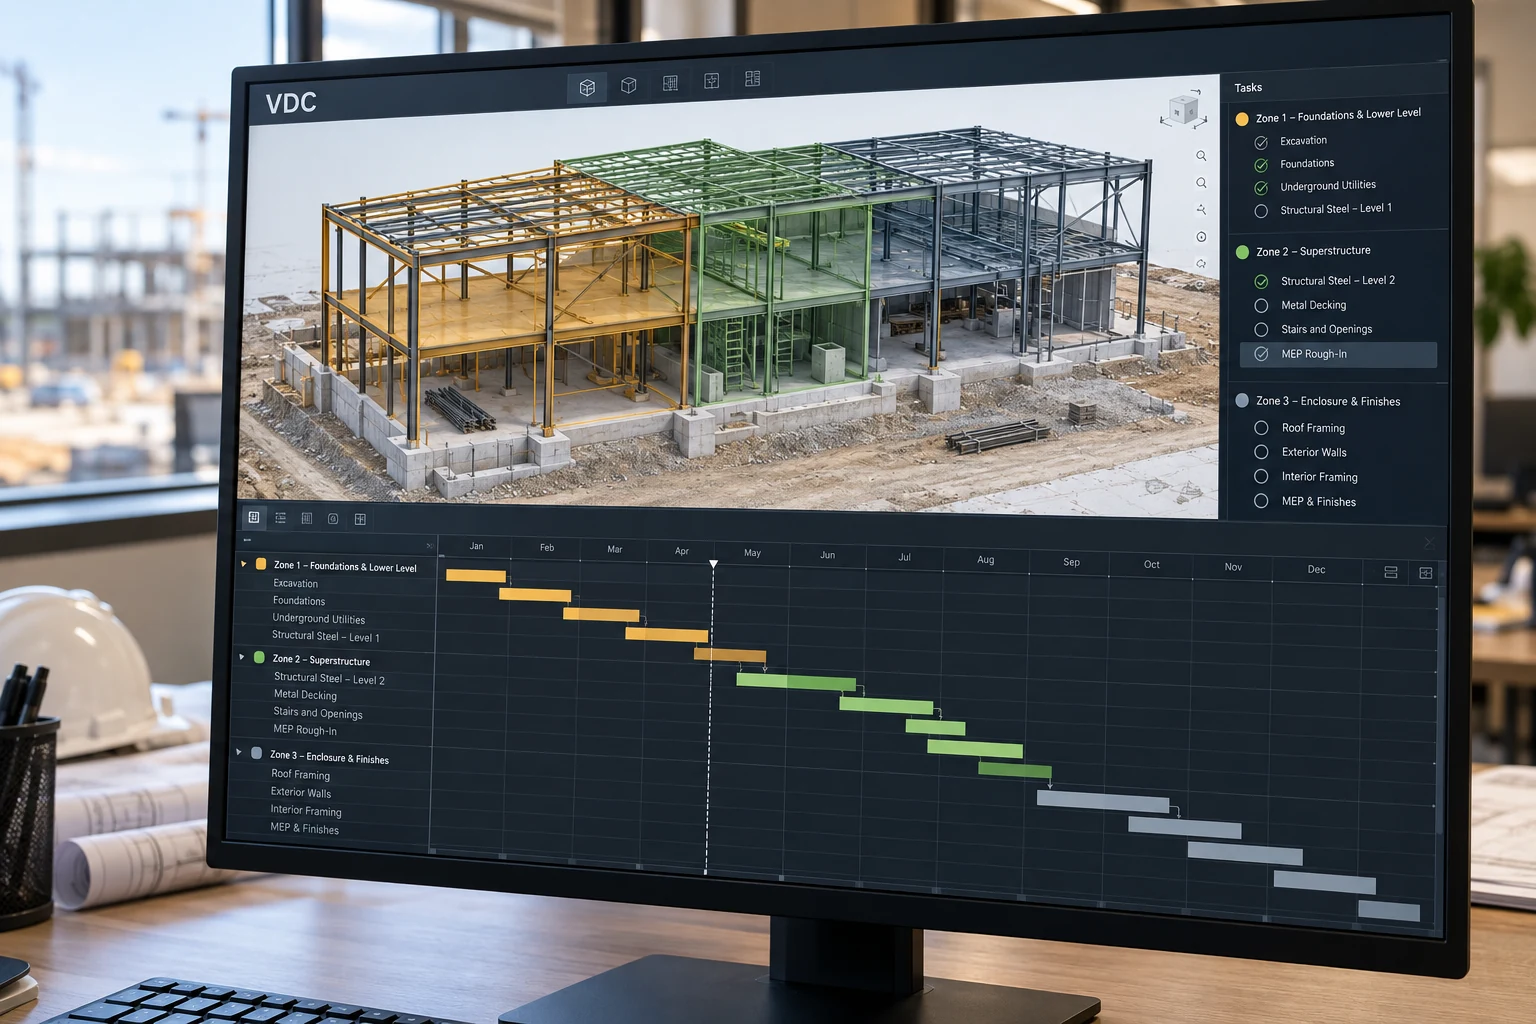
Then, the team and the way the work gets done: VDC.
VDC stands for Virtual Design and Construction. Stanford’s framework brings together three things: the product being built, the organisation doing the work and the process used to deliver it. The team uses them together to work towards agreed project and business goals. [5]
Back at our ceiling, the conversation now includes the modeller, foreperson, shop and planner. Can this section be assembled off site? Can it get through the opening? When must the route be settled? Who needs to make that decision?
These are connected ways of working. BIM has a broad scope, including collaboration and information management. VDC brings particular attention to how the building, people and delivery process perform together. The boundaries can overlap, which is why a project should explain how it uses each term. [5][11]
One job. Connected information and decisions.
The model + the information behind it
Locations, sizes, connections and the details needed for the agreed task.
Coordinate
Resolve the route and the space needed to install and maintain it.
Modellers + trade leadsPlan
Agree assemblies, access, decisions and the order of work.
Shop + planner + forepersonDeliver & learn
Build from authorised information, check the result and feed changes back.
Fabrication + site teamVDC brings these together with the model. Lessons from the work inform the next decision.
Why the same software appears under both names.
A trade modeller might use Revit to develop the model and Navisworks to review it alongside other trades. Those tools can also support a team working under a VDC approach. Autodesk lists Revit, Navisworks and AutoCAD within its VDC offering. [13]
So if the screen looks familiar, that makes sense. The software may be the same while the purpose of the meeting, the information being reviewed or the people making decisions changes.
For our mechanical example, a coordination review asks whether the services fit. A planning review could use the same model to discuss which assemblies go in first. Both use building information; the second also connects it to the delivery sequence.
BIMTA perspective: give the information a job.
Extra information is useful when someone can use it. Before adding another property or report, ask who needs it and what they will do with it. That keeps the modelling effort connected to coordination, fabrication, installation or a clear handover requirement.
How we got here.
The story goes back well before today’s software. Researchers were already exploring how to keep drawings, geometry and building information connected in the 1970s. Over time, those ideas developed into modelling methods, shared terminology, training and standards.
BIM and VDC emerged from that wider development. The sources show research, software companies and construction teams contributing along the way. They do not establish a simple handover where designers owned BIM and contractors renamed it VDC.
- 1974
The idea starts with connected information.
Charles Eastman and colleagues described a Building Description System that held geometry and properties, produced drawings and supplied information for analysis. The problem was familiar: keeping separate drawings and information consistent. [1]
- 1986–1992
One building, several ways to understand it.
Robert Aish described connecting drawings, 3D views and attributes in 1986. Van Nederveen and Tolman explored how different disciplines could work with their own views of shared building information in a 1991 conference paper and a 1992 journal article. [2][3][4]
- 2001–2002
BIM and VDC become names people recognise.
Stanford researchers Kunz and Fischer date their introduction of VDC to 2001; a co-author’s bibliography records a VDC conference paper in 2002. That same year, Autodesk promoted BIM and Jerry Laiserin called for a common BIM term across software vendors. [5][21][6][7]
- 2003
An early Canadian scanning example.
In a later interview, EllisDon’s Thomas Strong recalled using 3D scans on the Art Gallery of Ontario project in 2003. Existing conditions were becoming part of the digital work, too. [20]
- 2008–2009
- 2012–2013
- 2018–2024
- 2025–2026
These are selected milestones, not a claim about the first use of every term. The 2001 VDC origin and EllisDon’s early dates come from later accounts. The source notes below explain what was reviewed.
Follow the story into Canada.
Canadian construction teams were exploring these ideas long before the recent Centre Block example. EllisDon’s published interview recalls scanning work on the Art Gallery of Ontario project in 2003 and the establishment of its VDC group in 2008. The Canada BIM Council, now Building Transformations, also dates its formation to 2008. [20][18]
Centre Block gives us a useful view of how the terms meet on a real project. In PSPC’s May 2026 account, a VDC manager leads the project’s BIM team. Scans, photographs, existing records and drawings help build the digital representation, while models and a database support tracking and asset information. [19]
Here, BIM and VDC sit together in the same project story. The terminology has an earlier history; Centre Block shows a later application. The sources do not trace the exact route by which the term reached that project.
Scanning and handover can sit under either label.
A scan can help a team understand existing conditions before modelling new work. Later, information about installed assets may support the owner’s records. PCL describes reality capture and turnover within its VDC practice, and EllisDon lists Scan-to-BIM and asset handover among its VDC services. These are the companies’ descriptions of their work. [15][16]
At Centre Block, PSPC also describes an intention to use the model for future maintenance. That is a planned use, rather than evidence of a completed operational handover. For a trade, the practical question is what information the receiving team needs and how they will accept it. [19]
Explore more Canadian project examples →You do not need to learn every term at once.
Start with the work your trade is being asked to do. Then find the guidance that supports it. There are established references behind these methods: Stanford has taught VDC through certificate programmes since 2008, Penn State provides BIM execution-planning guidance, and ISO 19650 addresses information management, with a Canadian adoption of Part 1 published in 2024. [8][9][11][12]
Each helps in a different way. Training helps people learn the method. Standards provide a common reference. A project execution plan explains how the team intends to work together. Your project still needs to identify the deliverables, responsibilities and checks that apply to your scope.
For model exchanges, agree the format and version as well. IFC is a standardised way to exchange building information, but the team still needs to check that the required information arrives correctly in the receiving software. buildingSMART maintains the specification and version records. [10][14]
When another new term appears, use the same approach: ask what it means, where the method comes from and how your team will learn and test it. A clear explanation and a small working example can make the requirement much easier to understand.
Five questions for your next job.
These are BIMTA’s practical questions for turning the terminology into work you can understand, plan and price.
- 01What will we use it for?
- Coordination, quantities, prefabrication, installation or handover? Start with the task and the person who needs the result.
- 02What do we need to produce?
- Agree the model detail, information, format, software version and delivery dates. Ask for an example of an acceptable result.
- 03Who checks it and releases it?
- Identify who makes decisions, checks the work and authorises the next step. Coordination acceptance and fabrication release are separate responsibilities.
- 04Where is the effort in our price?
- Allow for setup, modelling, meetings, checks, revisions and handover. Use the permitted bid-question and change processes when the requirement is unclear or changes.
- 05How will we know it helped?
- Try a representative piece of work. Count preparation and corrections as well as the time saved in the shop or on site.
What we want for the trades.
At BIMTA, we want you to understand how the digital work can help your own work. If a model is intended to support prefabrication, involve the shop. If it supports installation, involve the people putting it in. Agree what they need early, and check whether the result is useful to them.
The next time someone says “we’re doing BIM” or “this is our VDC process,” you have a place to start: show me how it connects to the work we need to deliver.
Use the Before You Price BIM checklist →Explore practical methods and technology →
The reading behind the story.
Edition 1.1 · 19 October 2026. The mechanical example, infographic and practical questions are BIMTA learning material. Historical and Canadian examples link to the sources below. Company accounts describe their own practices; they are not independent proof of savings.
- Eastman and colleagues · September 1974 ↗
An Outline of the Building Description System, Carnegie-Mellon University, Research Report 50. Original report, abstract and opening sections. An early documented foundation, not proof of a single inventor of all modern BIM.
- Robert Aish · July 1986 ↗
Building Modelling: The Key to Integrated Construction CAD. Original English synopsis in the Bath symposium booklet, 6–9 July 1986. Synopsis reviewed, not a full implementation study.
- G. A. van Nederveen and F. P. Tolman · 1991 ↗
Modelling multiple views on buildings, CIB seminar, Eindhoven, 16–17 September 1991. Repository record, abstract and opening paper pages reviewed.
- van Nederveen and Tolman · 1992 ↗
Journal article of the same title, Automation in Construction 1(3), 215–224. Publisher bibliographic record and indexed abstract checked; journal full text was not accessible. No claim that this was the first-ever use of every BIM term.
- John Kunz and Martin Fischer · January 2012 ↗
Virtual Design and Construction: Themes, Case Studies and Implementation Suggestions. Stanford CIFE Working Paper 097, version 14. Original PDF reviewed: printed pages 1, 3–4 and 7–8. The authors date their introduction of VDC to 2001.
- Autodesk · 22 July 2002 ↗
Contemporaneous company announcement about BIM at the Berlin architecture congress. Evidence of vendor promotion, not independent proof of invention or performance.
- Jerry Laiserin · 16 December 2002 ↗
Comparing Pommes and Naranjas, The LaiserinLetter, issue 15. Original commentary; date verified against the publisher’s archive. Evidence of the naming debate, not a technical standard.
- Stanford CIFE · Professional VDC Education ↗
Official programme history dates the first VDC Certificate Programs to 2008. Current course information demonstrates that VDC has an established training route.
- Penn State · BIM Project Execution Planning ↗
Original project archive records version 1 of the guide on 8 October 2009. A research-based planning guide from the United States, not a Canadian contract requirement.
- buildingSMART · March 2013 ↗
Thomas Liebich, What’s new in IFC4? Official release presentation identifies IFC4 and ISO 16739 publication milestones. Historical technical source, not a promise of current software support.
- ISO · ISO 19650-1:2018 ↗
Official public abstract and publication record, December 2018. Whole-life information-management scope. Full paid standard not reproduced or reviewed clause by clause.
- CSA Group · Canadian adoption, 2024 ↗
CAN/CGSB/CSA-ISO 19650-1:24. Official catalogue confirms the 2024 publication and adoption of ISO 19650-1:2018. Catalogue verification, not a review of every Canadian provision.
- Autodesk · VDC workflow and software ↗
Official vendor page lists Revit, Navisworks and AutoCAD in its VDC offering while describing BIM tools. Used only to establish software overlap, not to endorse vendor savings claims.
- buildingSMART · IFC Specifications Database ↗
Official version and status register. Distinguishes released specifications from development work. Confirm the required release and actual receiving-tool support.
- PCL · VDC across project delivery ↗
Canadian contractor’s own account of BIM within VDC, reality capture, construction data and turnover. Corporate practice description across its business, not a named Canadian project or independent evaluation. Undated on the reviewed page.
- EllisDon · VDC Services ↗
Official Canadian service page describes reality capture, Scan-to-BIM and as-built asset handover. Company-described capabilities, not independently verified outcomes. Undated; checked 19 October 2026.
- National Research Council Canada · 2025 retrofit call ↗
Sections 2.1 and 6.1: scan-to-BIM, demonstrations, baselines and measured productivity. Opened 17 July 2025; expression-of-interest deadline 4 September 2025. Closed, not a current funding opportunity.
- Building Transformations · 25 January 2022 ↗
Organisation’s own history records formation as the Canada BIM Council in 2008. Retrospective institutional evidence, not the first-ever Canadian BIM project date.
- PSPC · Centre Block, 21 May 2026 ↗
Official project video transcript. Documents the VDC management role, BIM team, scanning and asset tracking together. Future maintenance use is described as an intention, not completed operational handover.
- EllisDon VDC history · interview dated 28 April 2017 ↗
First-person account by Thomas Strong: company scans in 2003 and VDC group established in 2008. Page also displays a 19 February 2020 posting date. Retrospective company testimony, not a national first or a proven transmission route to Centre Block.
- VDC in the CIFE iRoom · November 2002 ↗
Co-author Maureen Stone’s publication list records the paper by Kunz, Fischer, Liston, Singhal and Stone at the London conference. Bibliographic evidence of an early VDC publication; full proceedings paper not reviewed.
Research limits: the 1986 source is a conference synopsis; the 1992 journal full text was unavailable. Standards summaries use public descriptions, not a clause-by-clause review. Earlier conference records and retrospective accounts are identified separately.